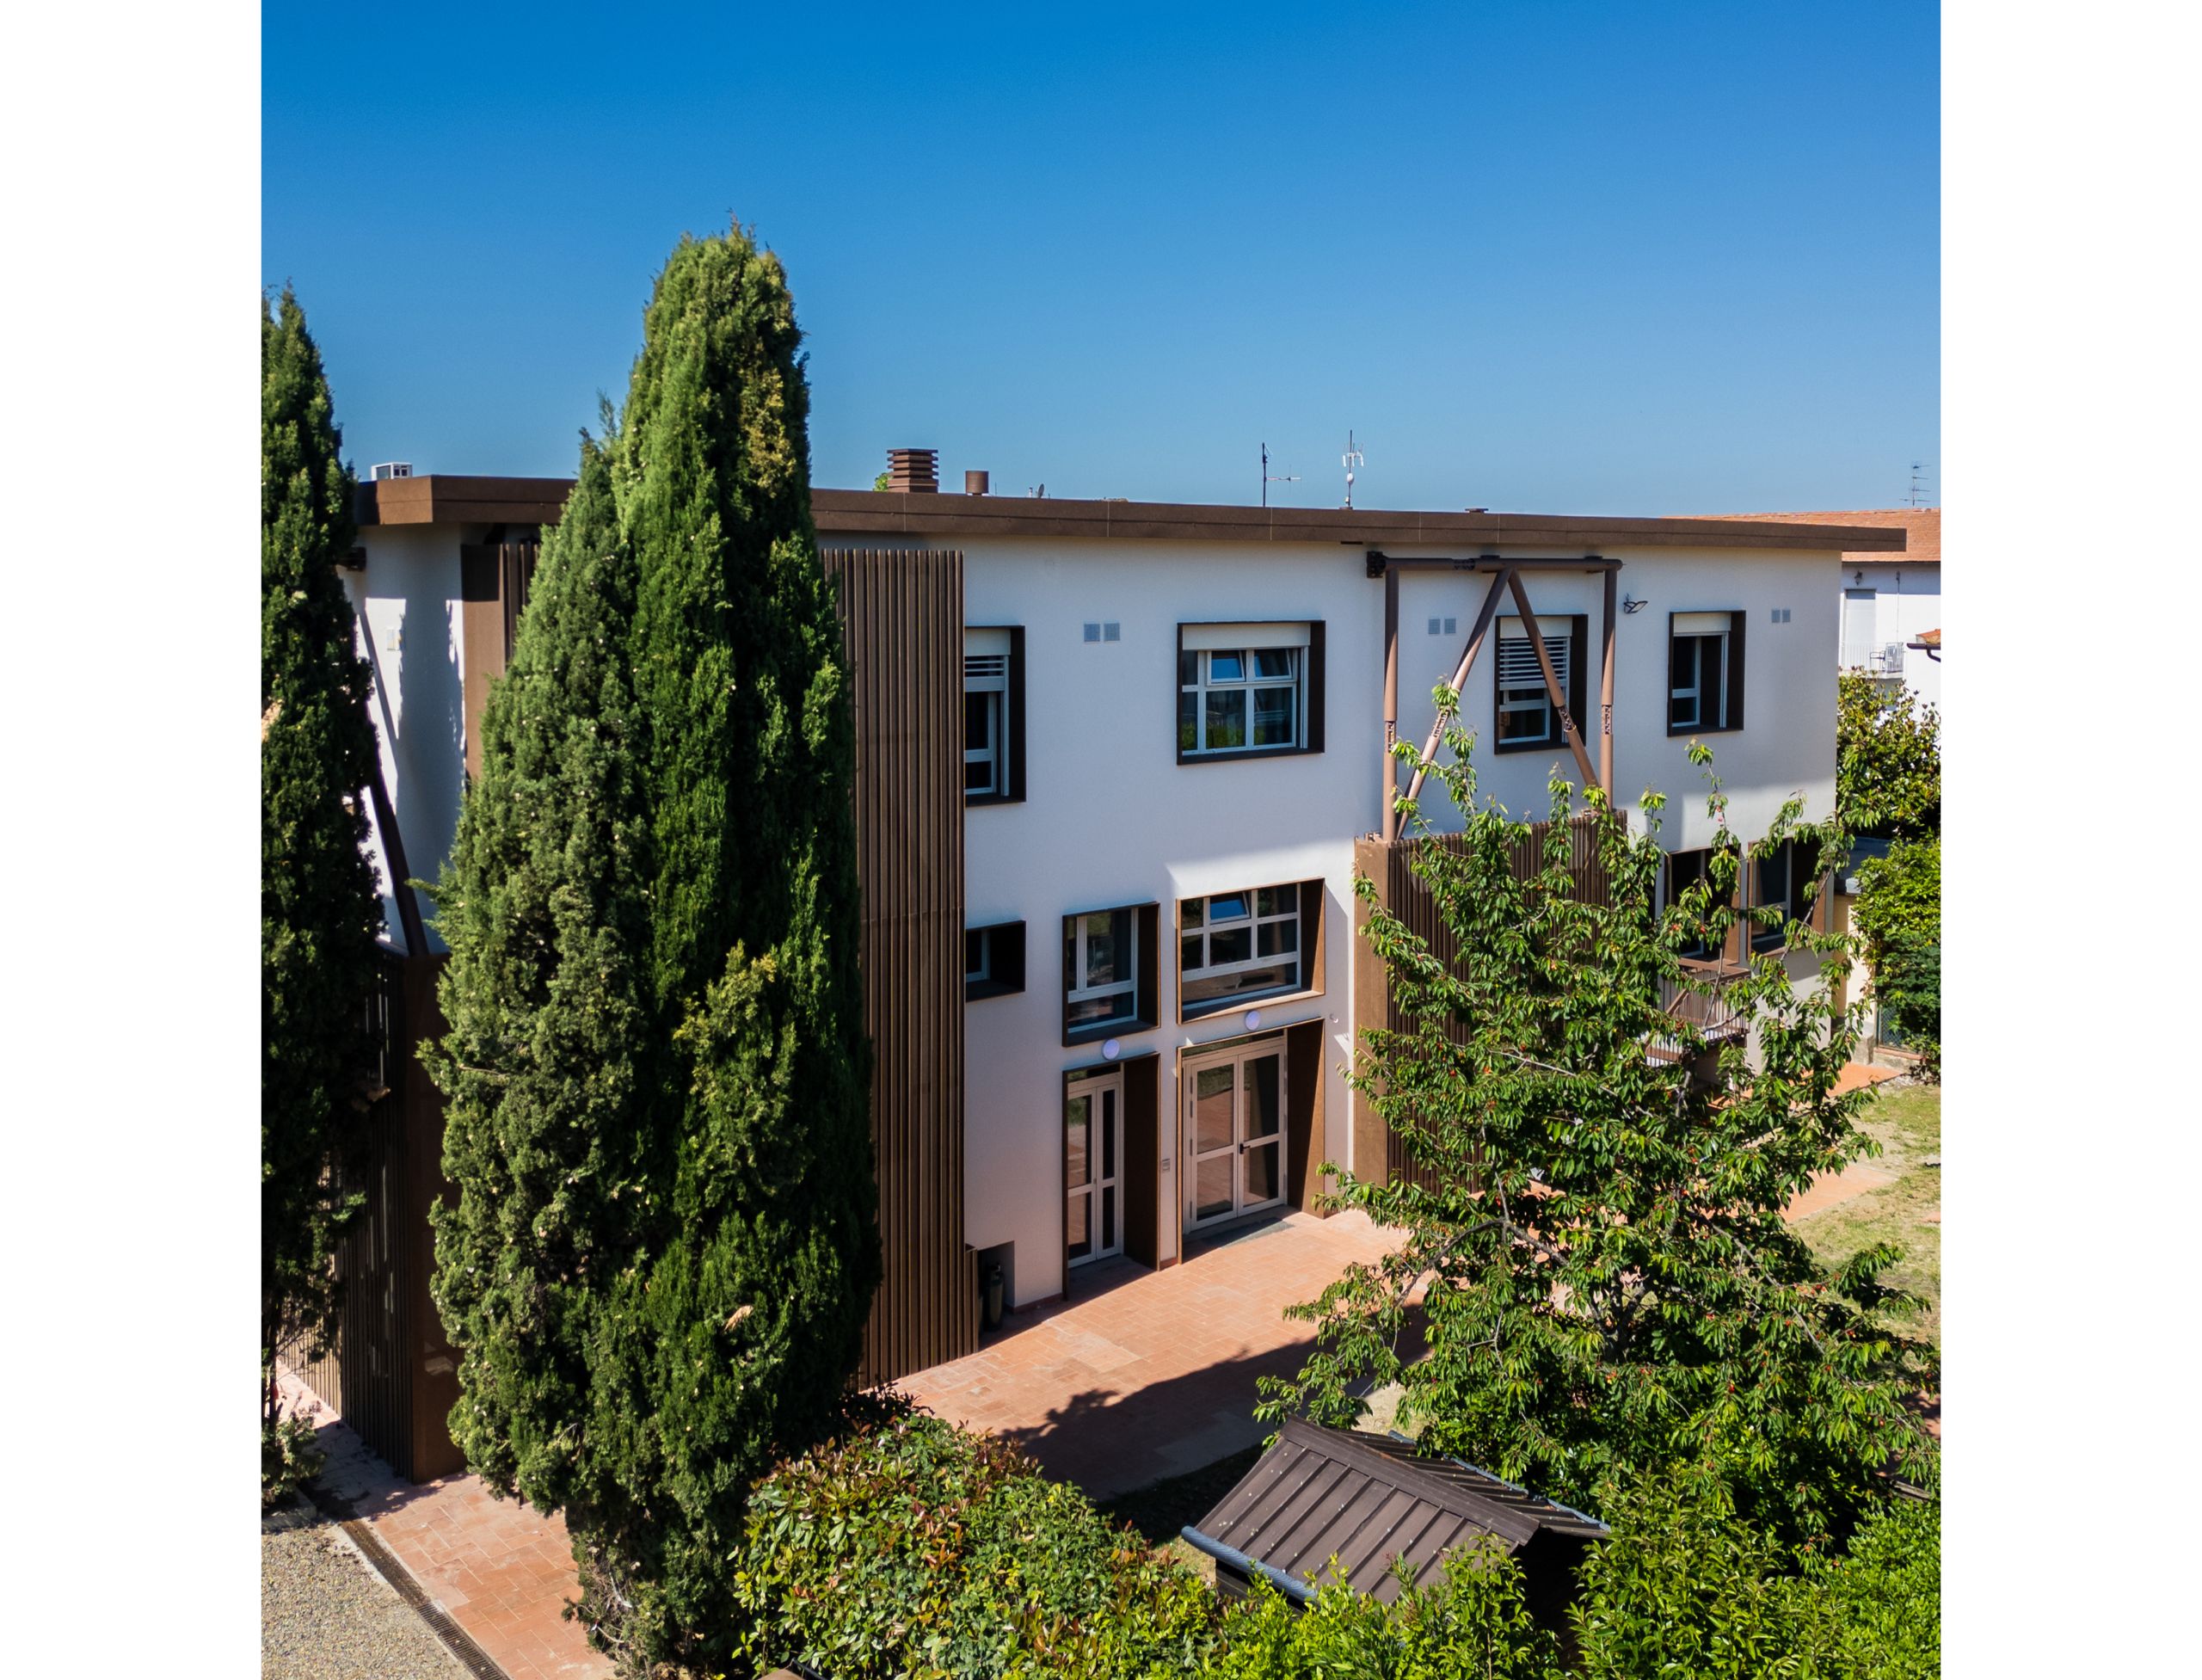
Misericordia di Barberino Tavarnelle, via B. Naldini 24, Tavarnelle (FI)

Client Confraternita di Misericordia
of Barberino Tavarnelle OdV
Year 2024-2026
Category Renovations of
Existing Buildings
Comprehensive
Technical Amount
€ 489’120
Project Design
Amount
€ 147’515
Project Management
Amount
€ 87’653
Safety Coordination
Amount
€ 98’675

Seguici su Linkedin

Description

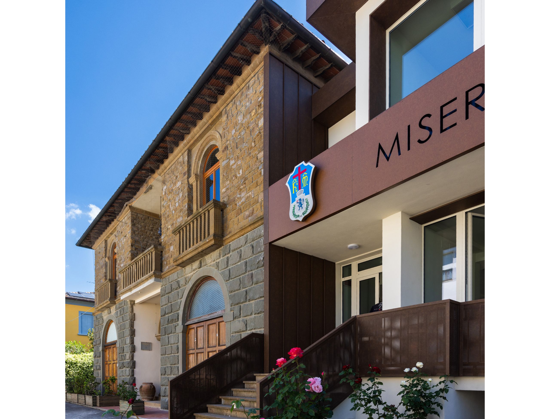
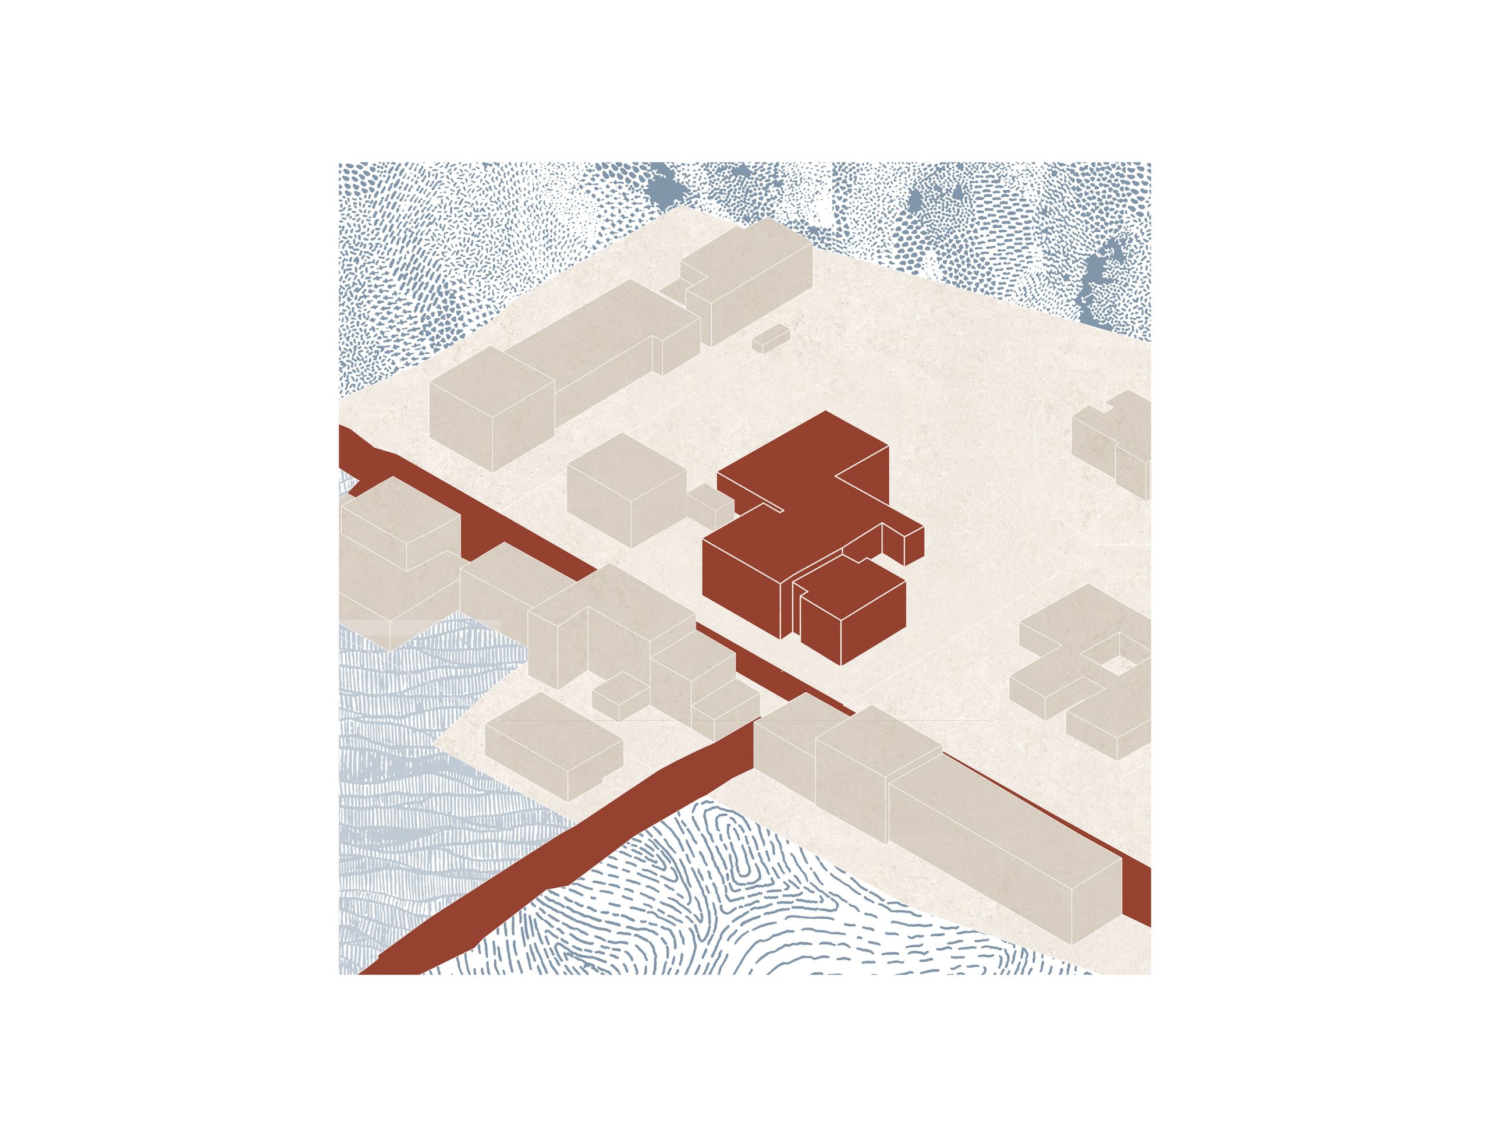
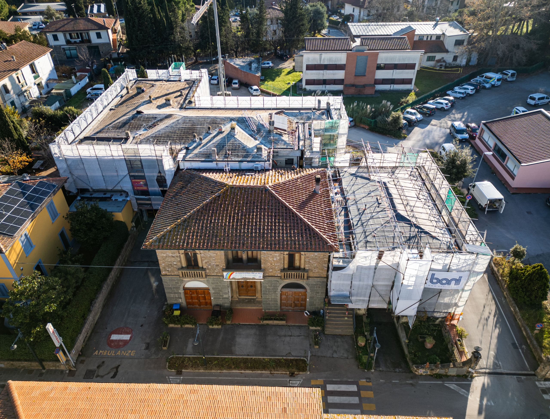
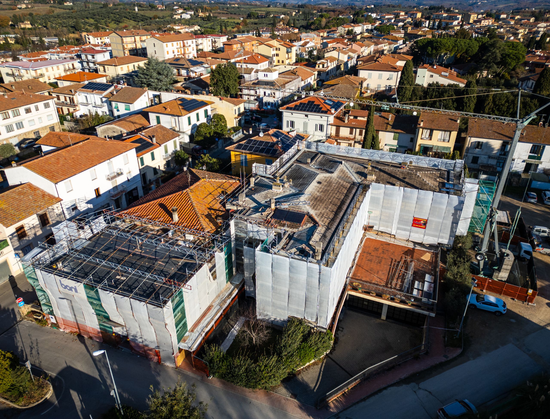
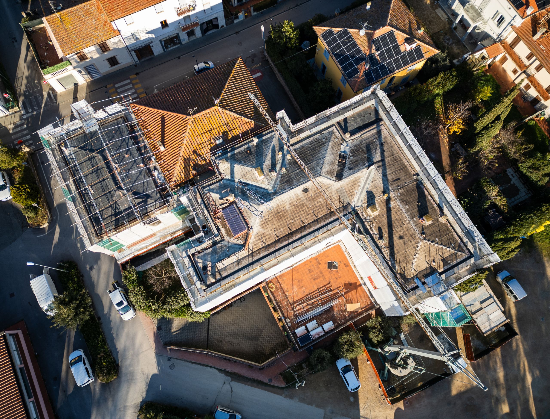
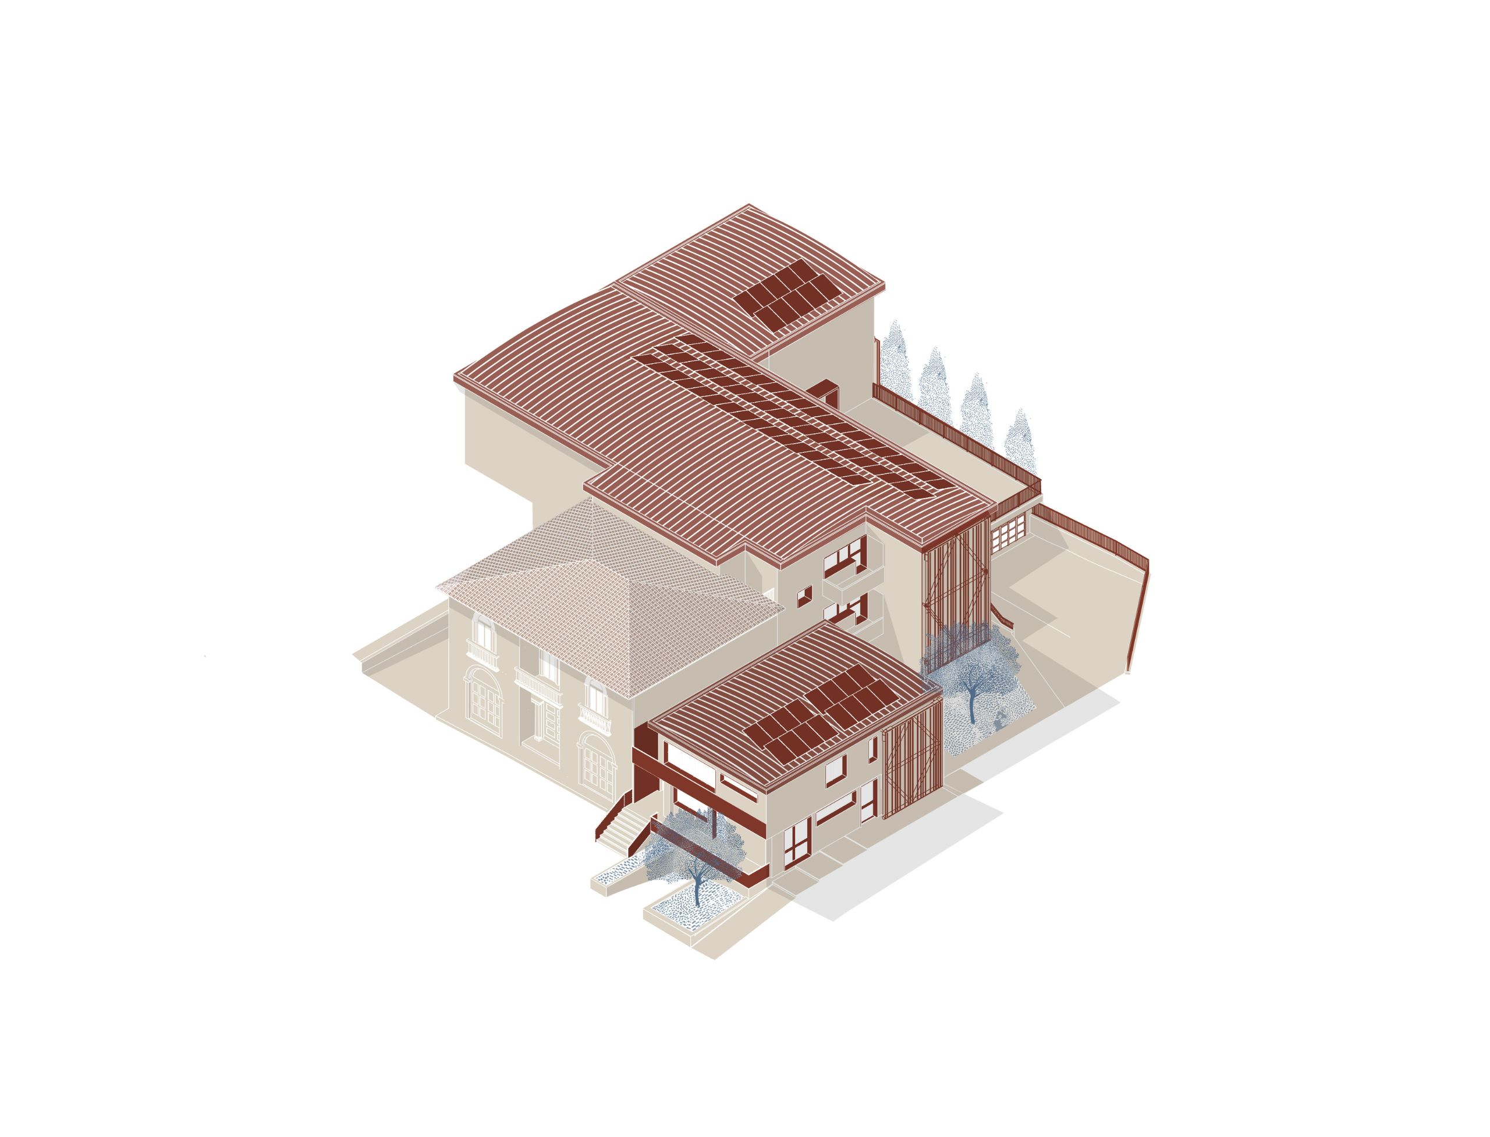
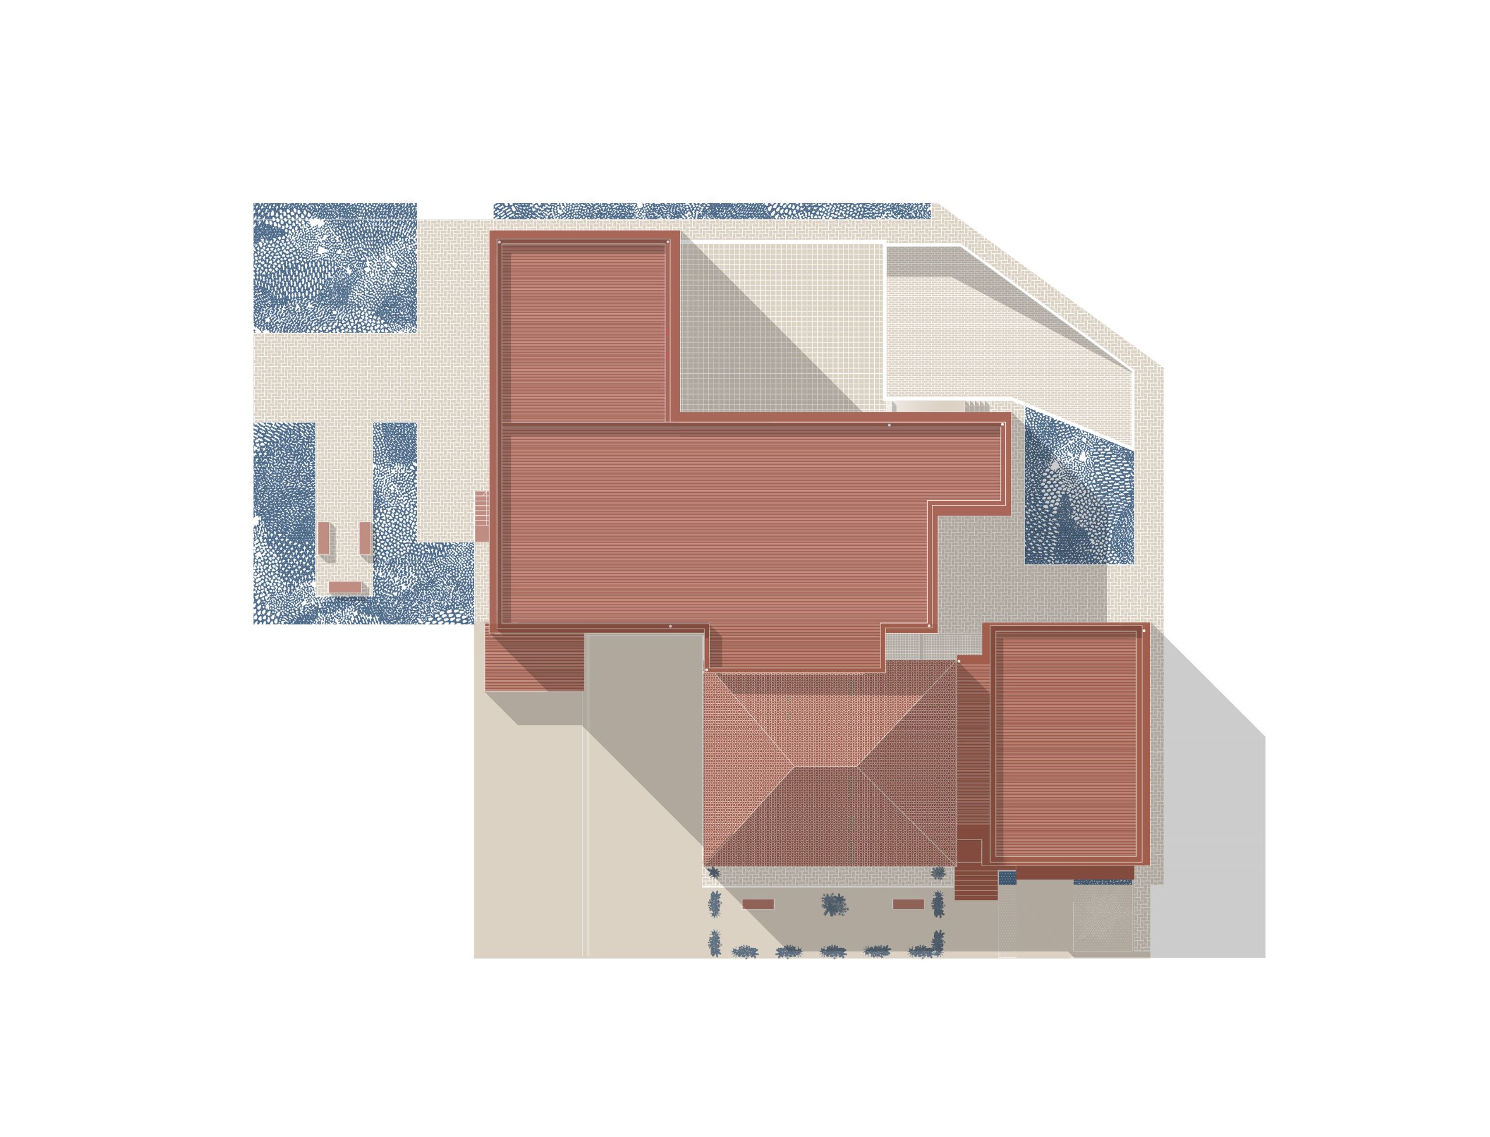
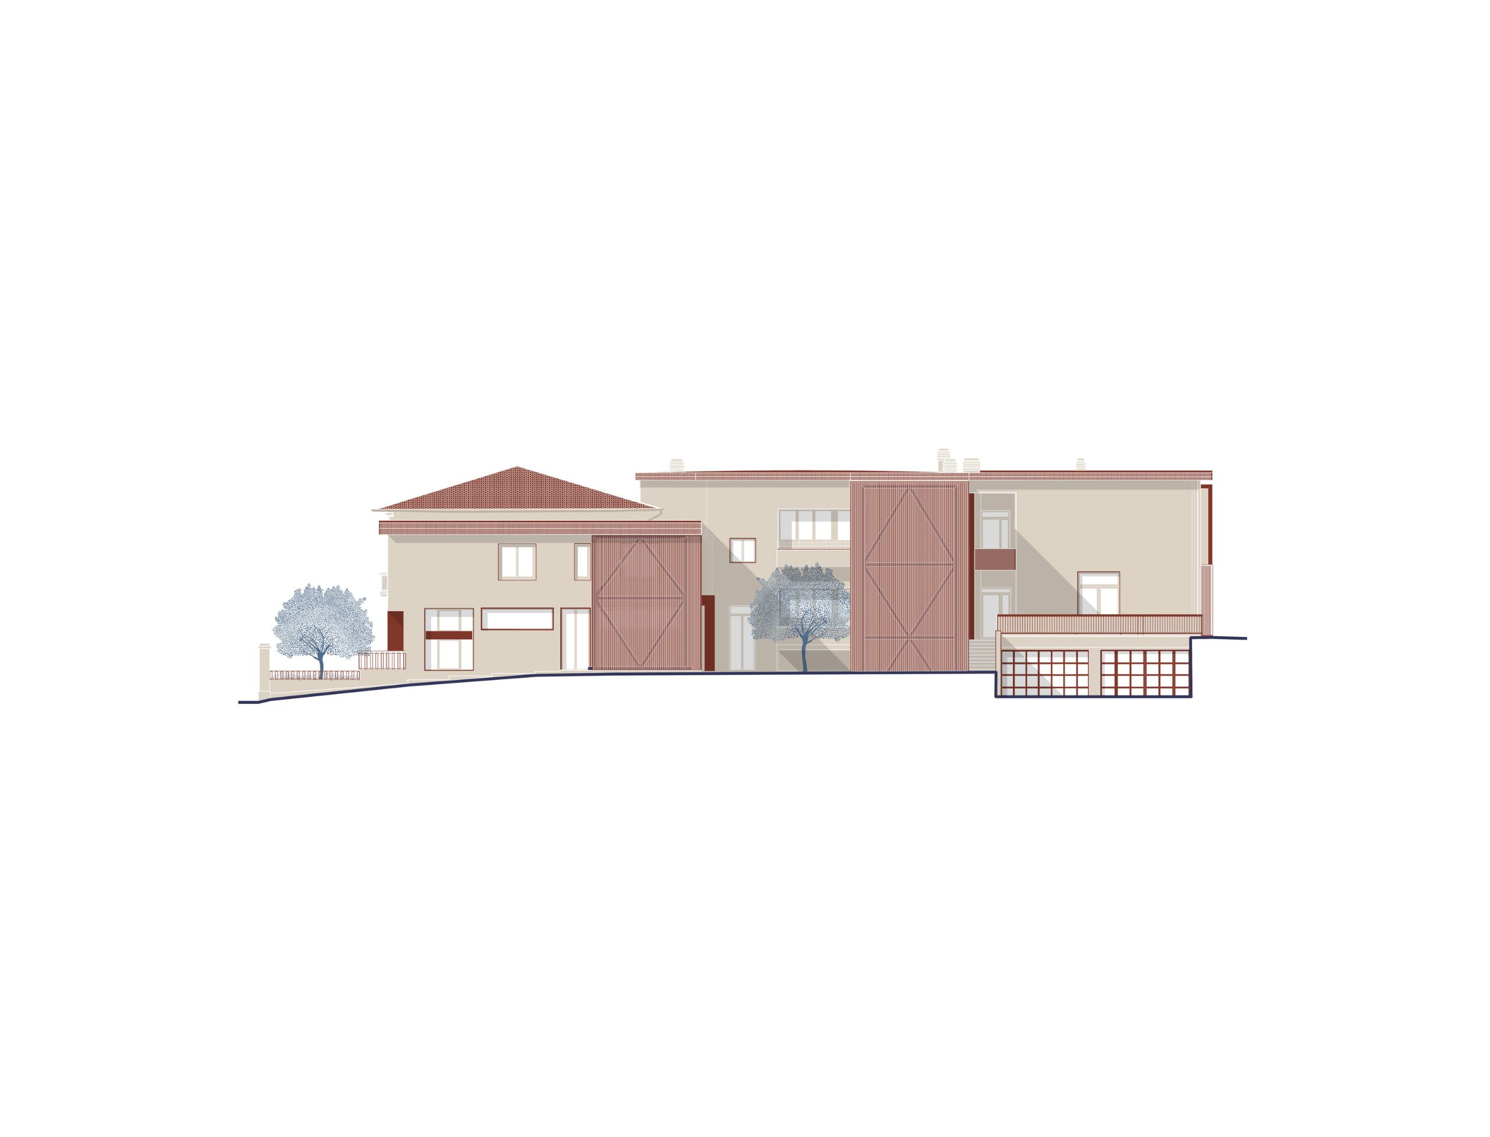
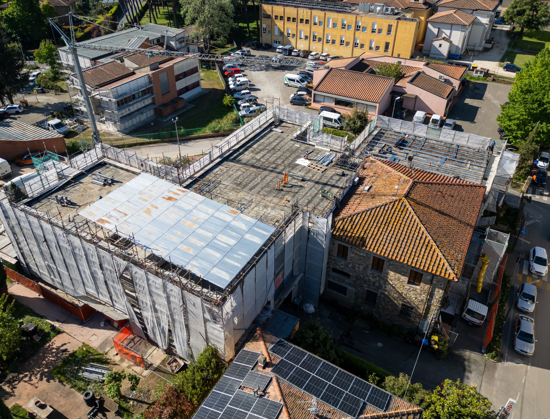
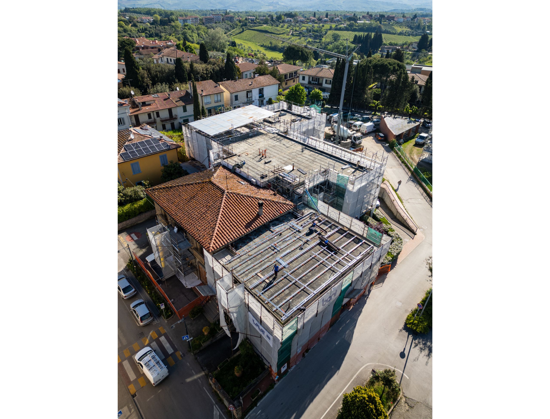
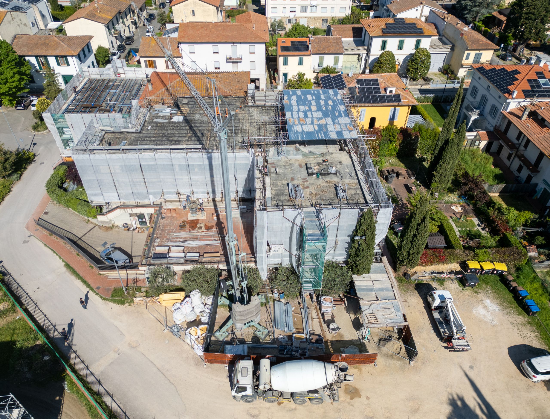
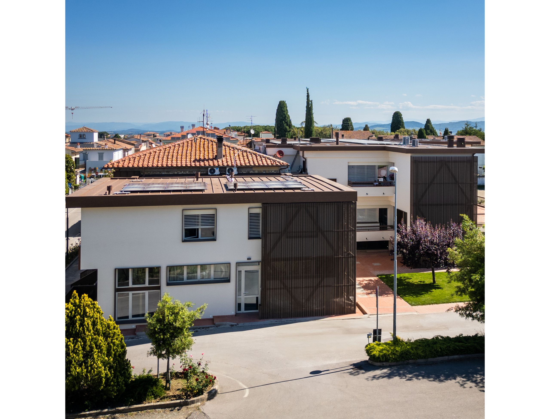
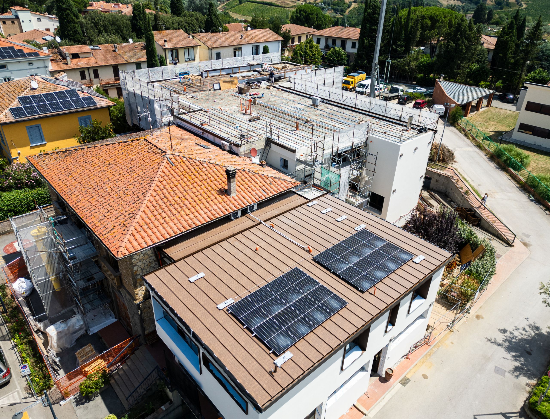
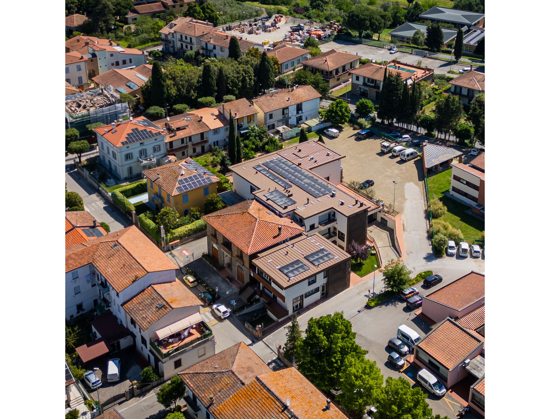
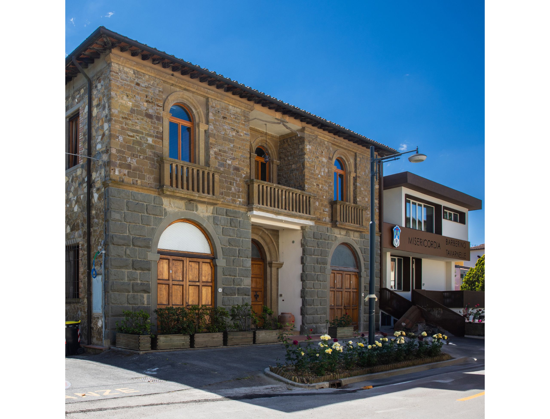
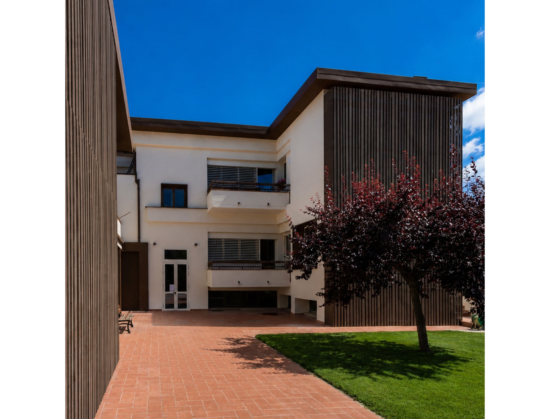
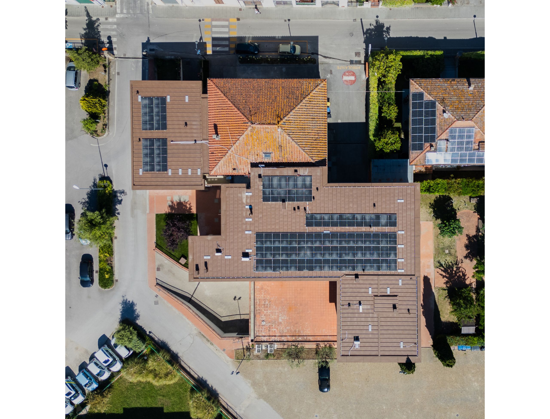
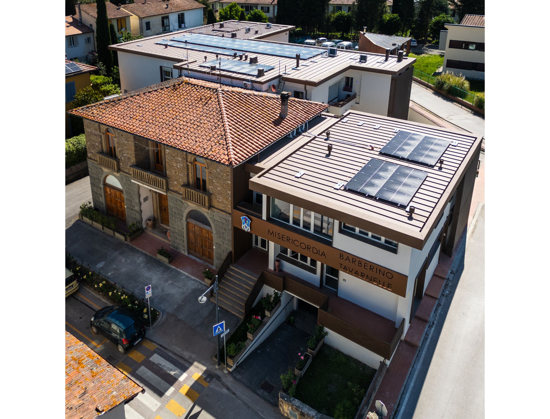
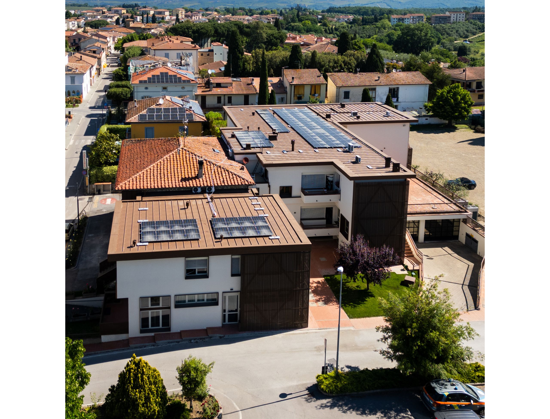
The integrated intervention on the headquarters of the Misericordia of Barberino-Tavarnelle is a redevelopment project combining renovation, functional reorganization, seismic upgrading, and systems modernization. The building, the result of layered additions developed over more than forty years, has undergone an architectural redesign aimed at restoring a coherent and unified image.

The project is positioned in a balanced relationship between the pre-existing neo-Renaissance character and the introduction of contemporary structural and technological solutions. The integrated and multidisciplinary approach has guided the dialogue between the different components, harmonizing architectural choices, structural requirements, and building systems into a unified framework capable of ensuring functionality and design continuity.

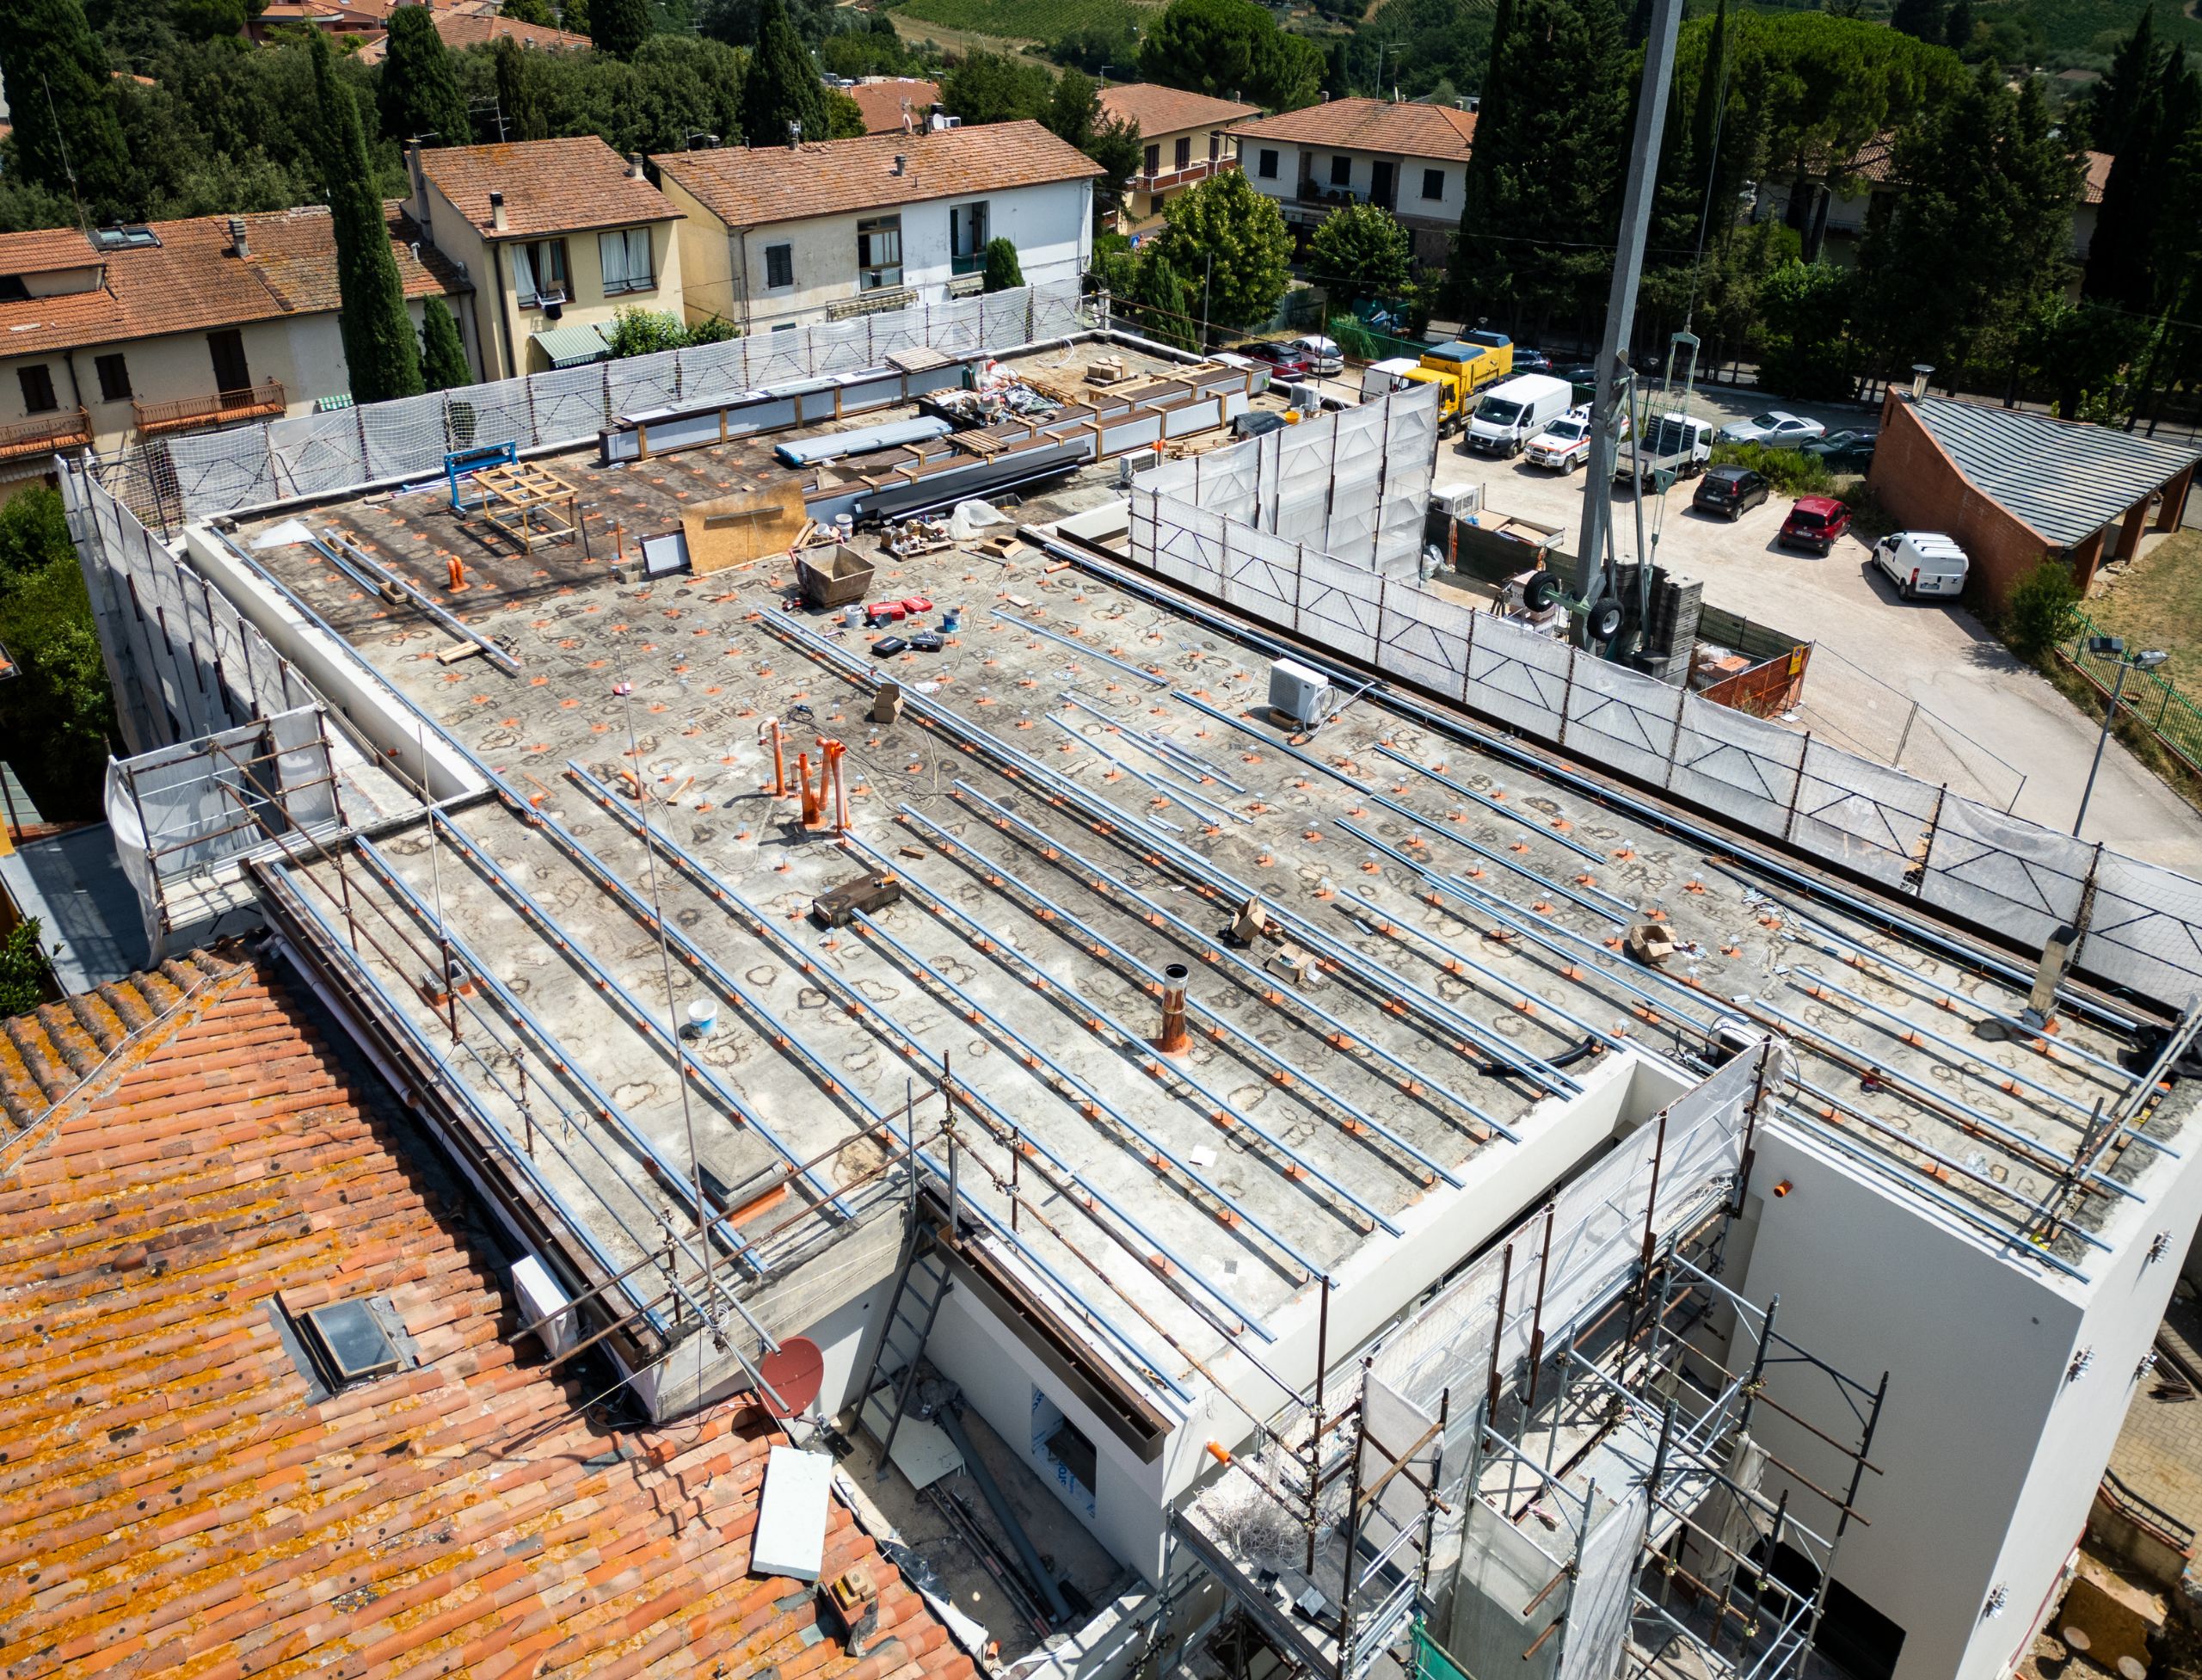
  1. Roof and façade refurbishment to improve energy efficiency and aesthetic quality;
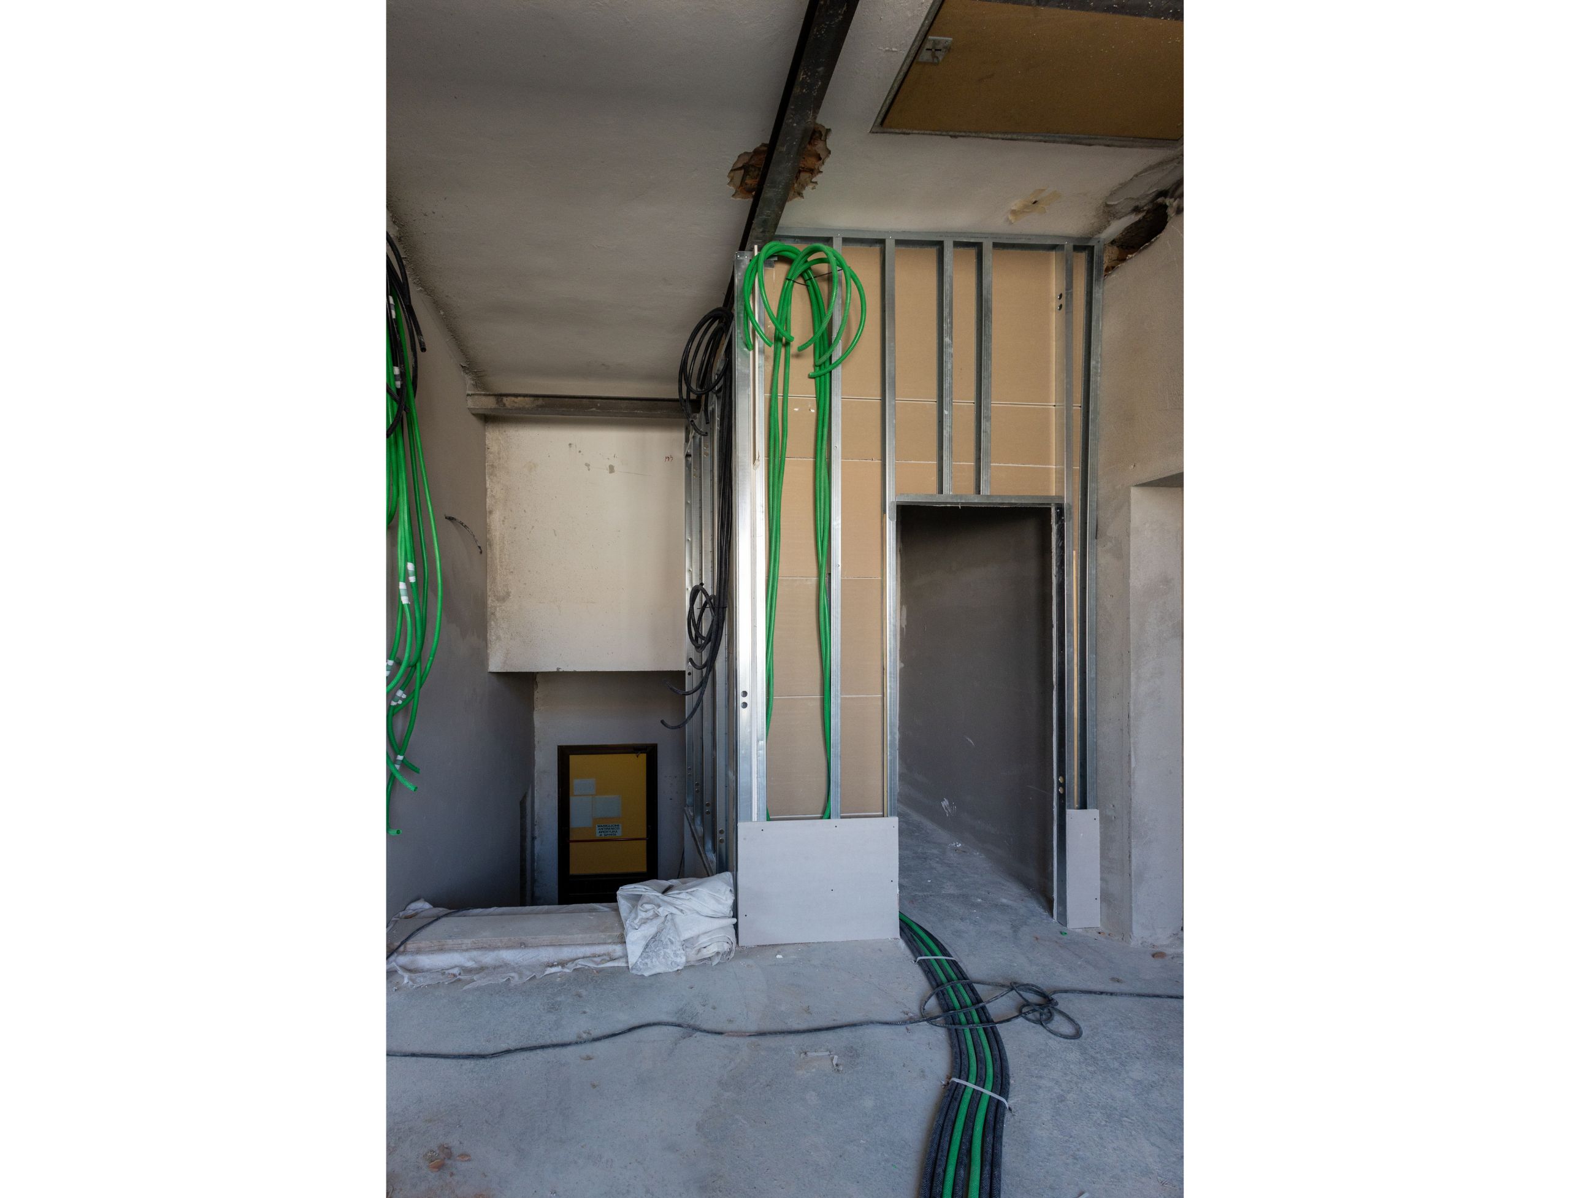
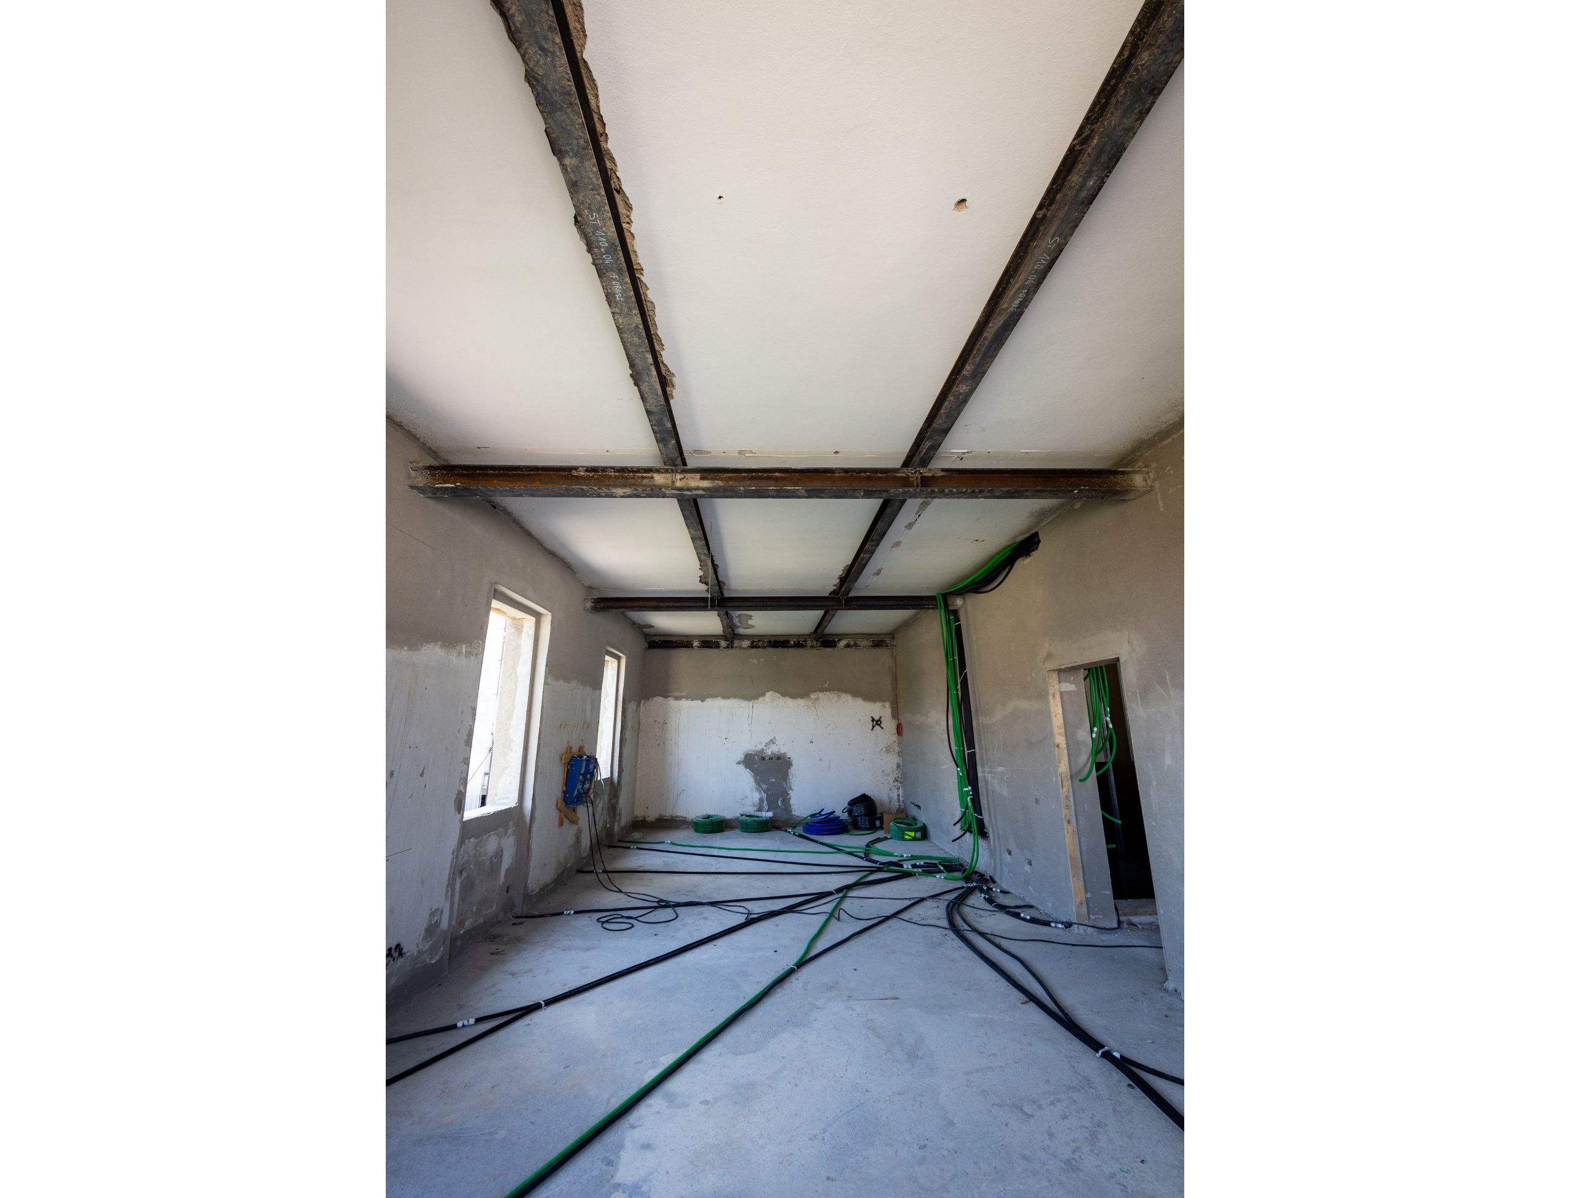
  2. Internal renovation of office spaces with a new functional layout;
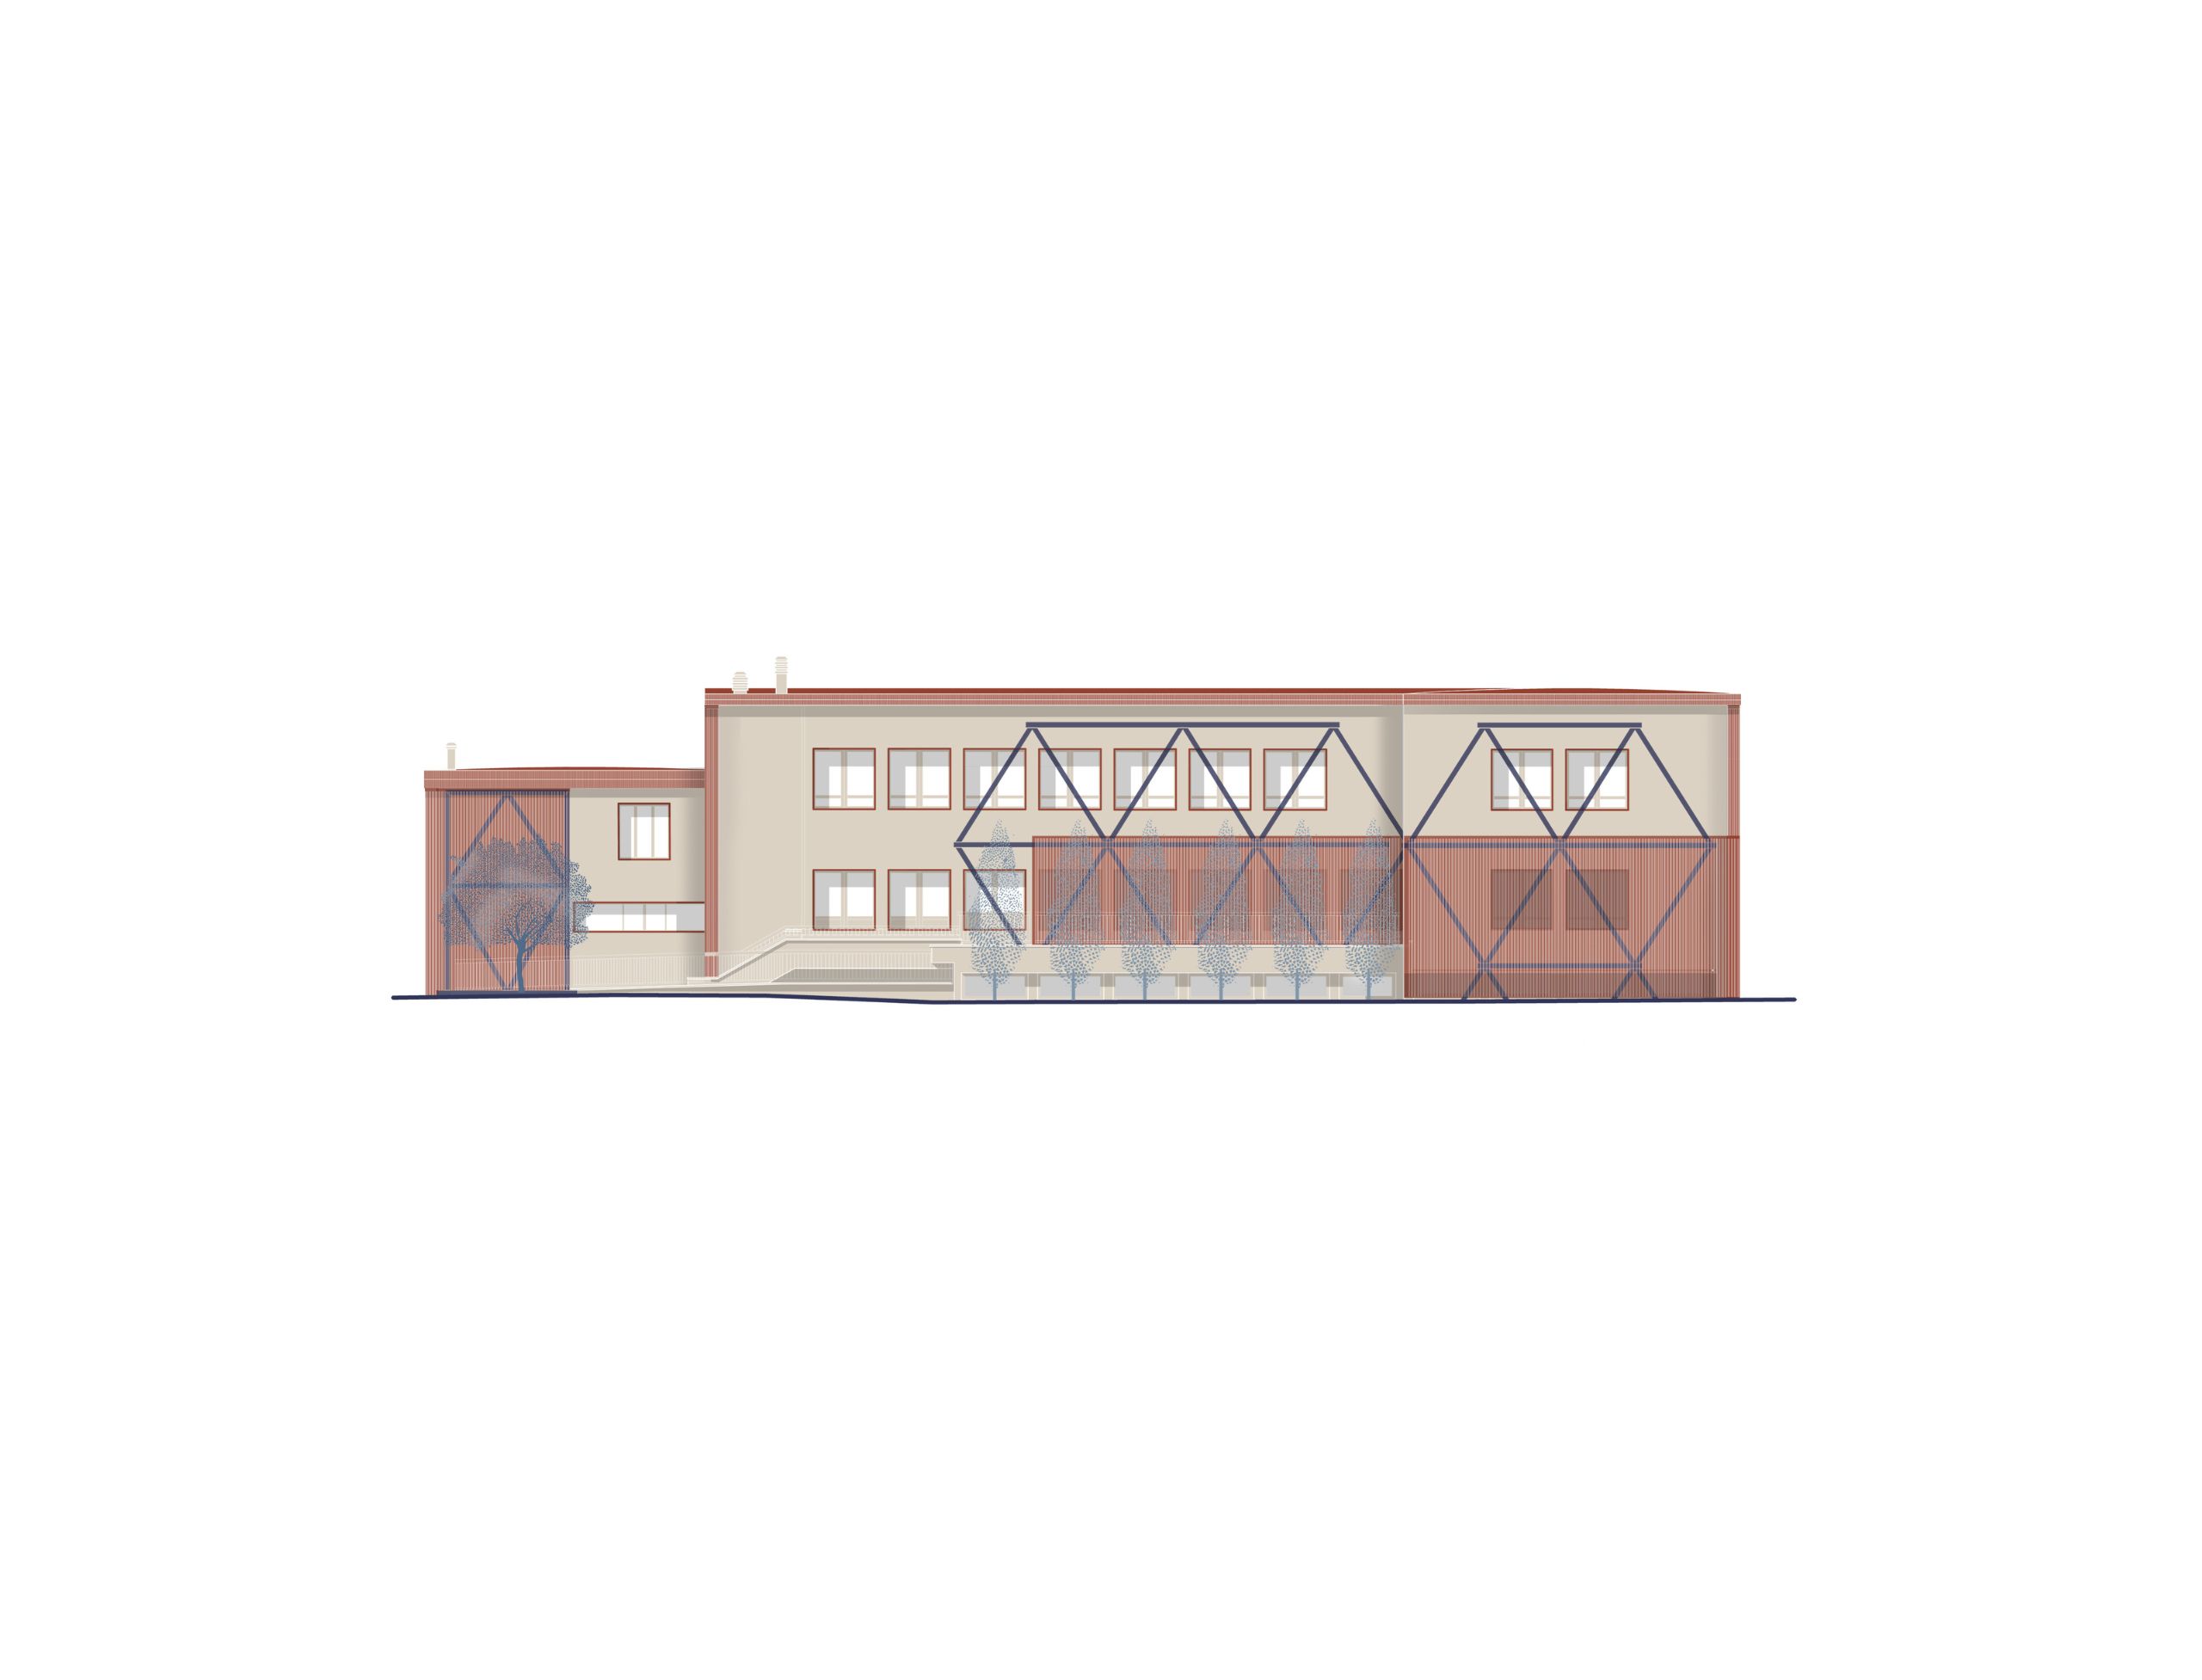
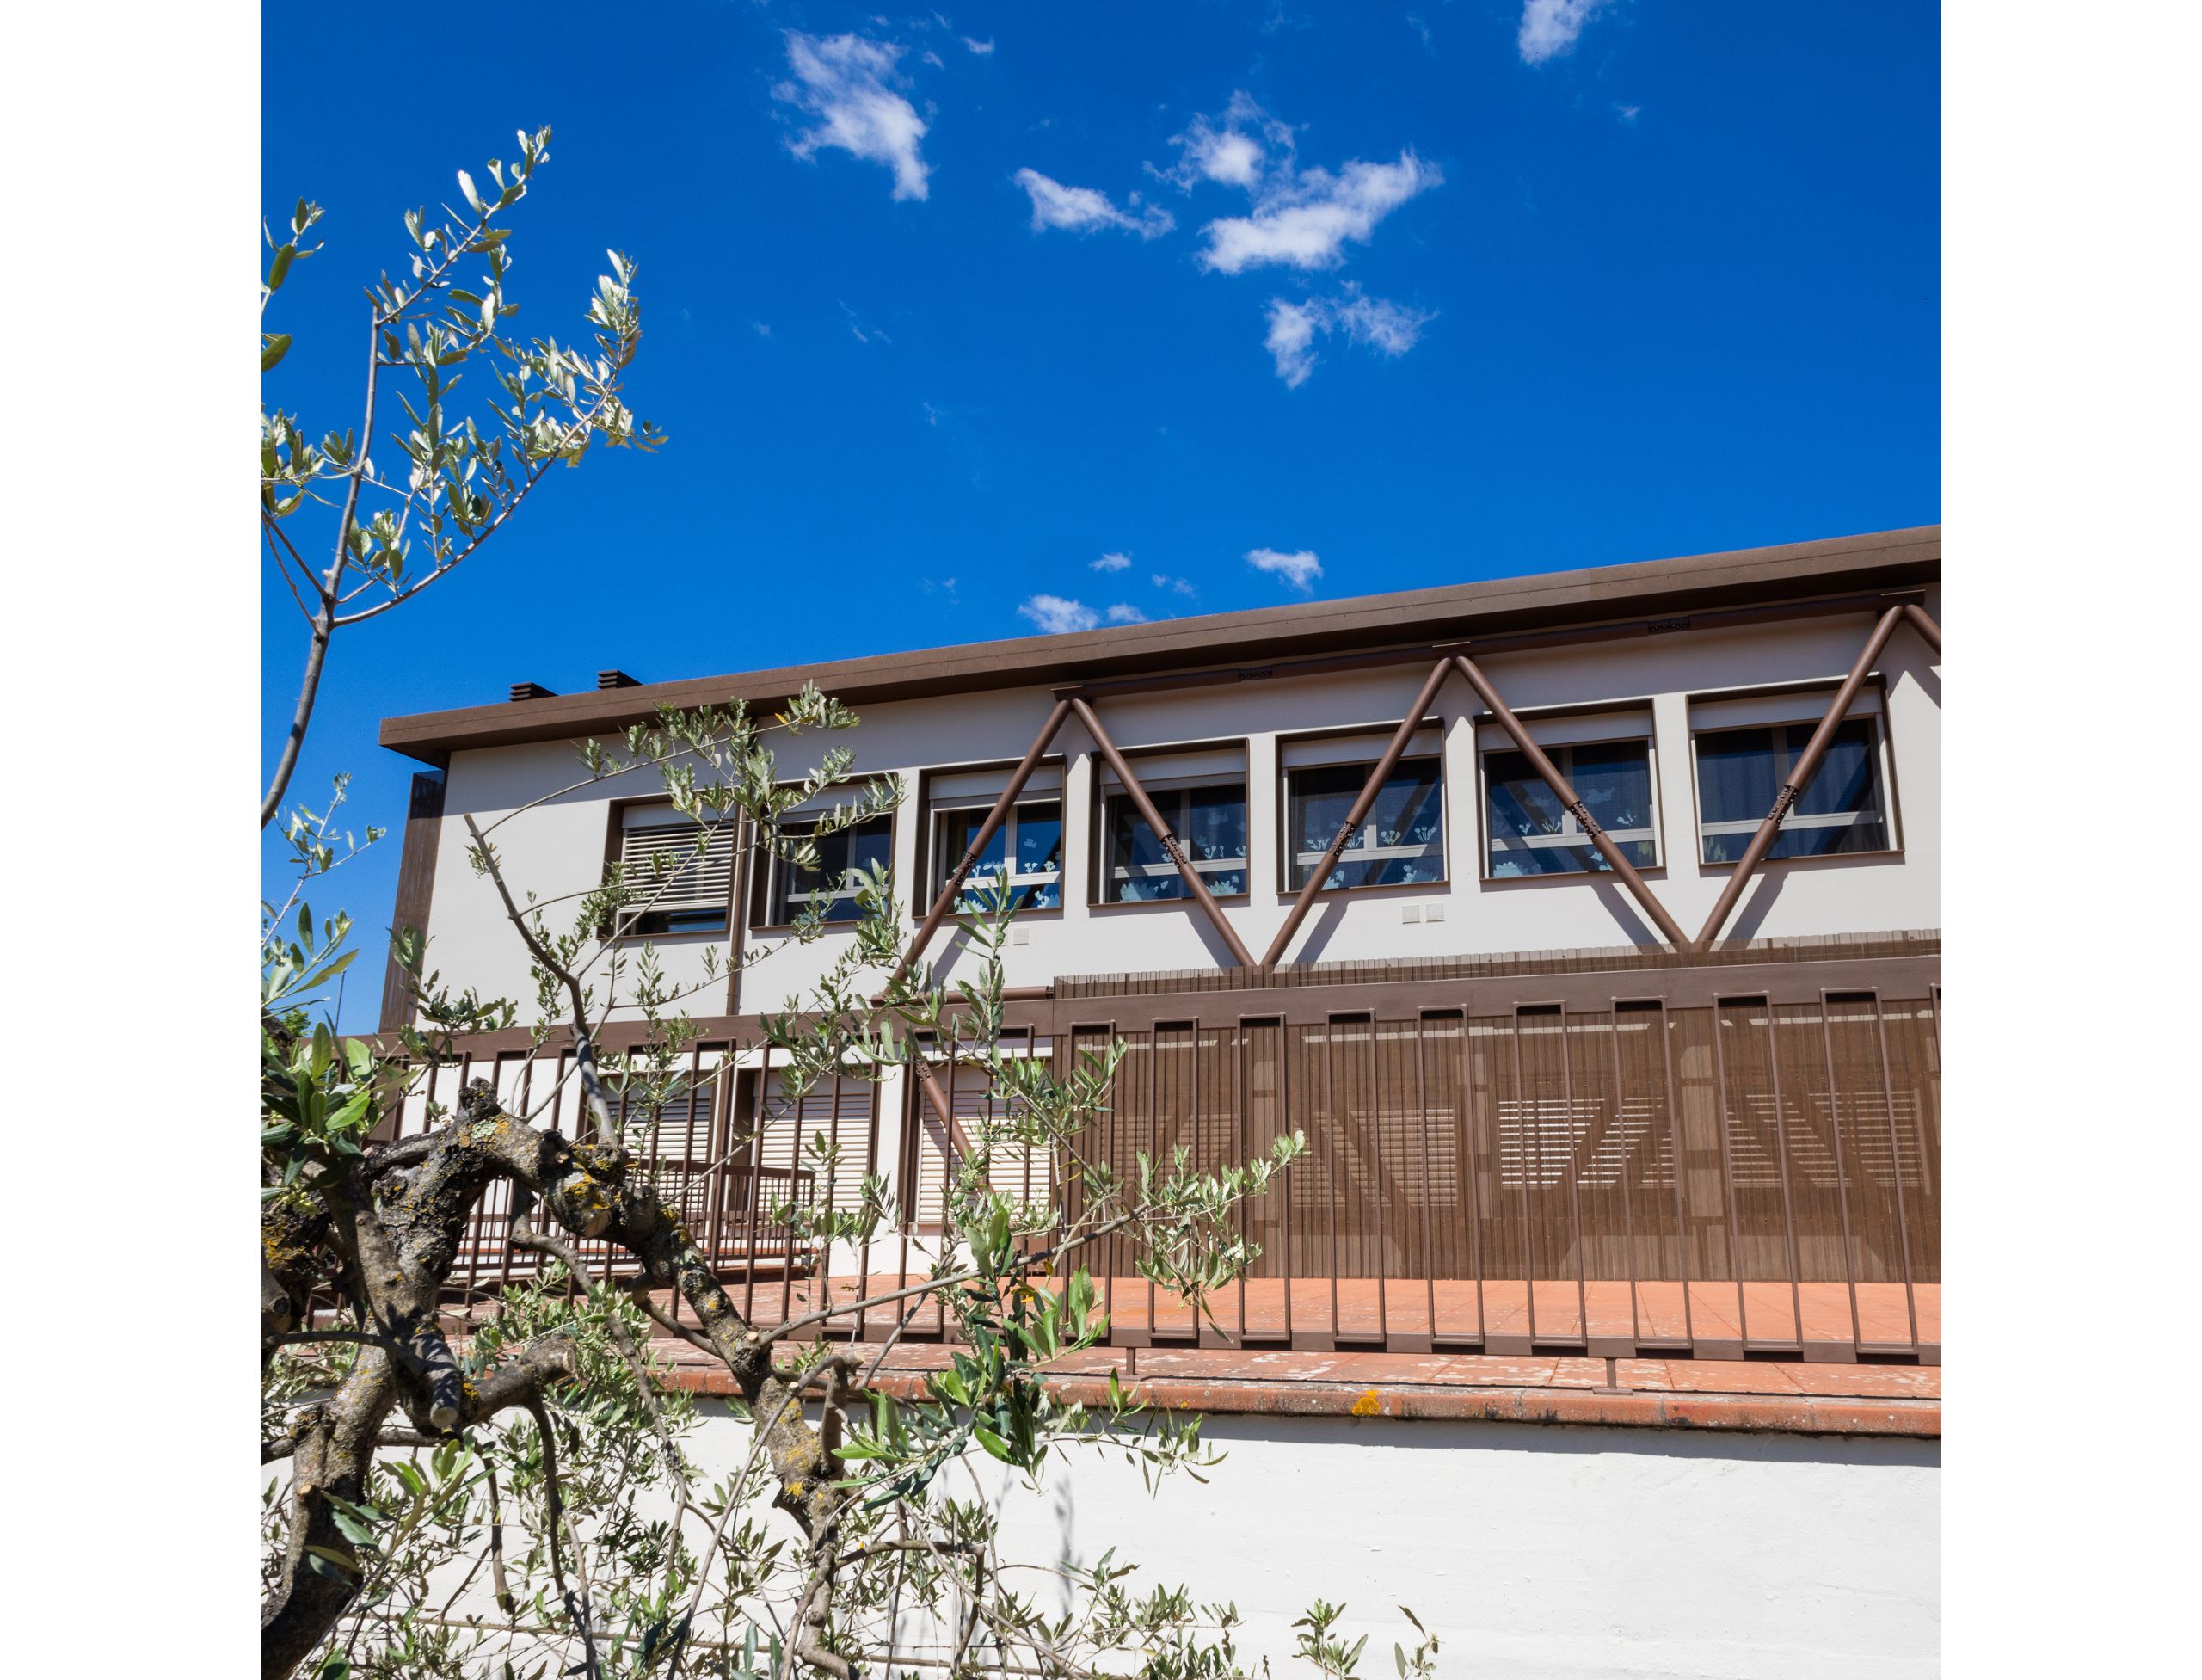
  3. Seismic strengthening through external steel bracing systems on deep foundations, ensuring structural safety and resistance.